How to Arrange Furniture in a Long, Narrow Living Room
A long, narrow living room works best when you divide it into two or three distinct zones anchored by furniture placement, not walls. Sutter & Vale carries Hickory Chair's bench-made upholstery line, which includes several pieces scaled and shaped to do exactly that work without crowding a tight floor plan.
What Sofa Size Works in a Narrow Room?
Scale is the first decision. A sofa that spans the full length of one wall locks the eye into the tunnel shape you are trying to correct.
A few practical guidelines:
- In rooms 10 to 12 feet wide, keep sofa depth at or under 40 inches so the walking path stays at least 36 inches clear.
- A sofa in the 72-to-90-inch width range gives you proportion without dominating the wall.
- Float it 6 to 12 inches off the wall to create a sense of depth behind the seating group.
The Ariele Sofa by Kim Scodro is 72 inches wide and 40 inches deep, which fits that range. Its curved upholstered frame also pulls the eye toward the seating group rather than along the room's length, working against the corridor effect that a boxy sofa would reinforce.
How Do You Create Two Sitting Areas Without Chopping the Room Up?
Use a console table or a low chest placed behind the sofa to divide the room. This marks the boundary between zones without blocking sightlines or light.
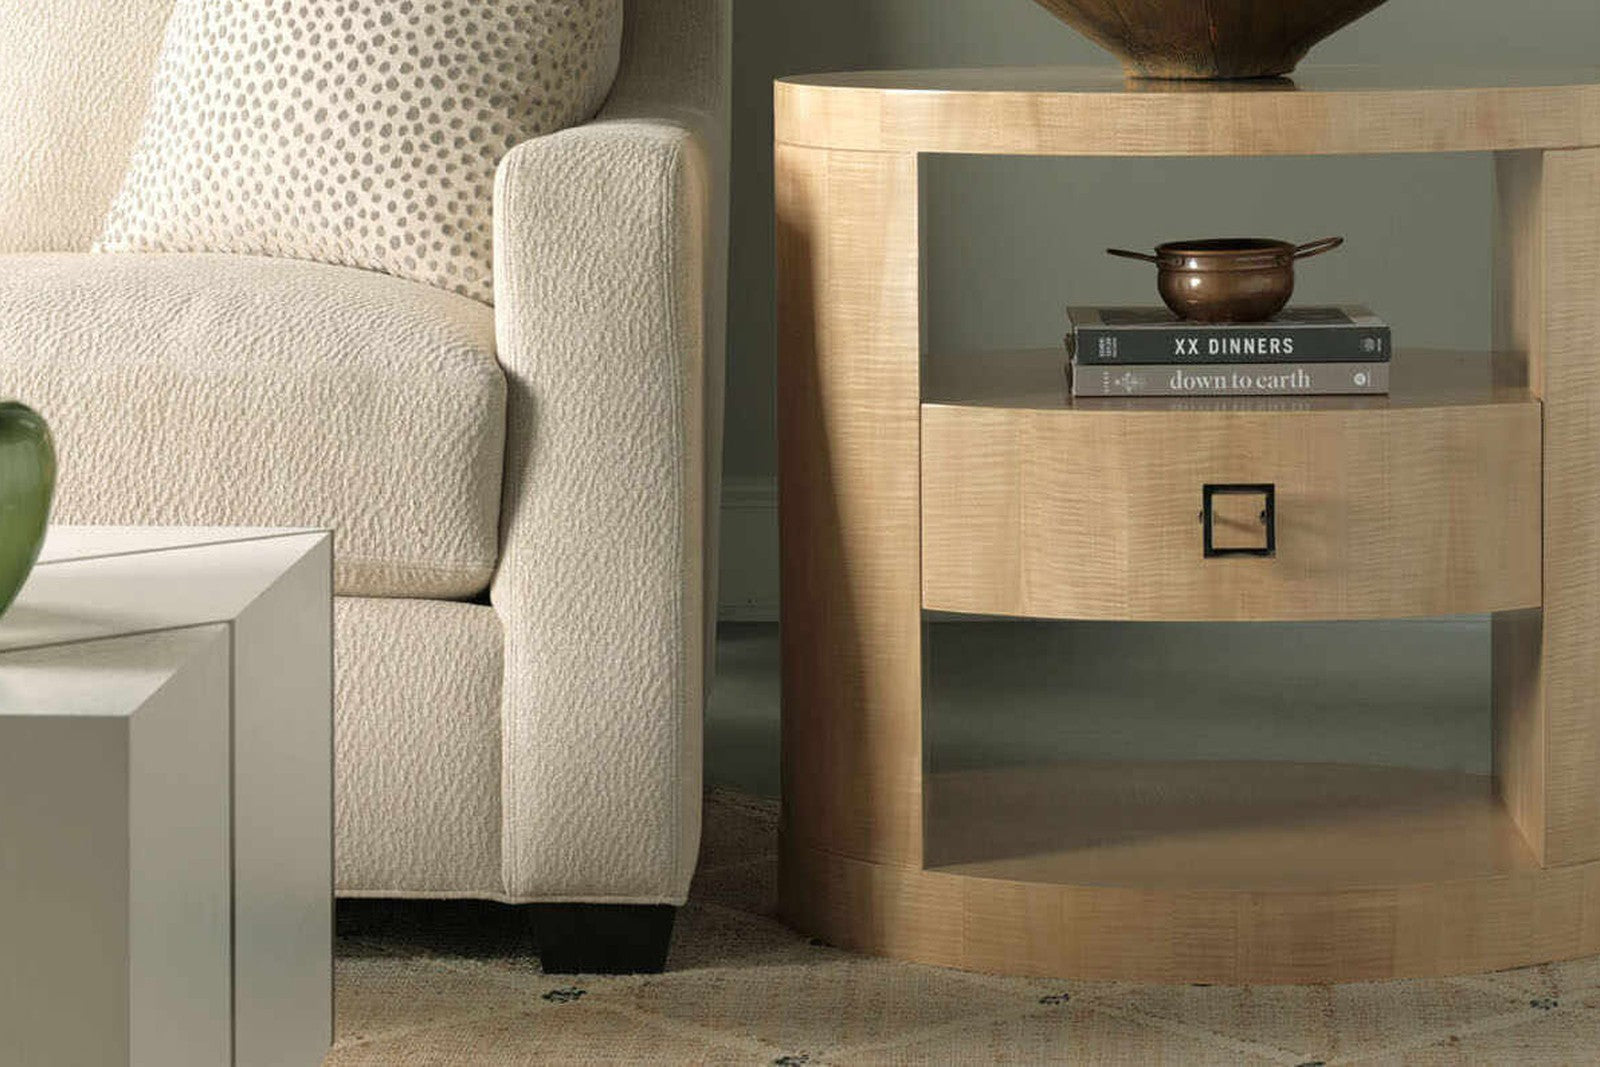
Keep upholstered pieces in the primary zone lower in profile. A single chair and a small side table can anchor a second zone near a window at the far end. The Antoinette Side Table is roughly 22 inches wide and 24 inches tall, so it takes almost no floor space and works beside a chair or at the end of a sofa.
Where Should the Rugs Go?
One rug per zone. Each rug should sit fully under the front legs of all seating in that area, or under all four legs if the room width allows.
| Zone | Suggested rug size | Notes |
|---|---|---|
| Primary seating | 8 x 10 ft | Front legs of sofa and chairs on the rug |
| Secondary seating | 5 x 8 ft | Anchors one chair and a side table |
Avoid a single long runner down the center. It emphasizes the corridor shape and gives the furniture nothing to relate to.
How Does Customization Help in a Narrow Room?
When standard dimensions do not quite fit your wall run, Hickory Chair's Made For You and Made to Measure programs let you specify a sofa width, seat depth, and fabric weight suited to your particular room. That kind of control matters in a space where a few inches changes the walking path. Browse the full range at Sutter & Vale's living collection to see available configurations across sofas, chairs, and accent tables.
Frequently Asked Questions
How much space should you leave between a sofa and a coffee table?
A clear distance of 15 to 18 inches between the sofa front and the coffee table edge is the standard working range. Less than 15 inches makes the table difficult to reach; more than 20 inches breaks the visual connection between the pieces.
Should you push furniture against the walls in a narrow room?
Generally, no. Floating the sofa 6 to 12 inches off the wall creates depth in the zone and keeps the room from reading as a hallway. The walking path then runs beside the furniture grouping rather than straight down the room's center.
Can a curved sofa work in a narrow room?
Yes, and it often works better than a straight one. A curved frame draws the eye toward the seating group rather than along the room's length, which counters the tunnel effect. Keep the depth measurement in check, and the curve becomes an asset rather than a liability.
The Sutter & Vale Team