Hickory Chair Sectionals: How to Plan One That Fits
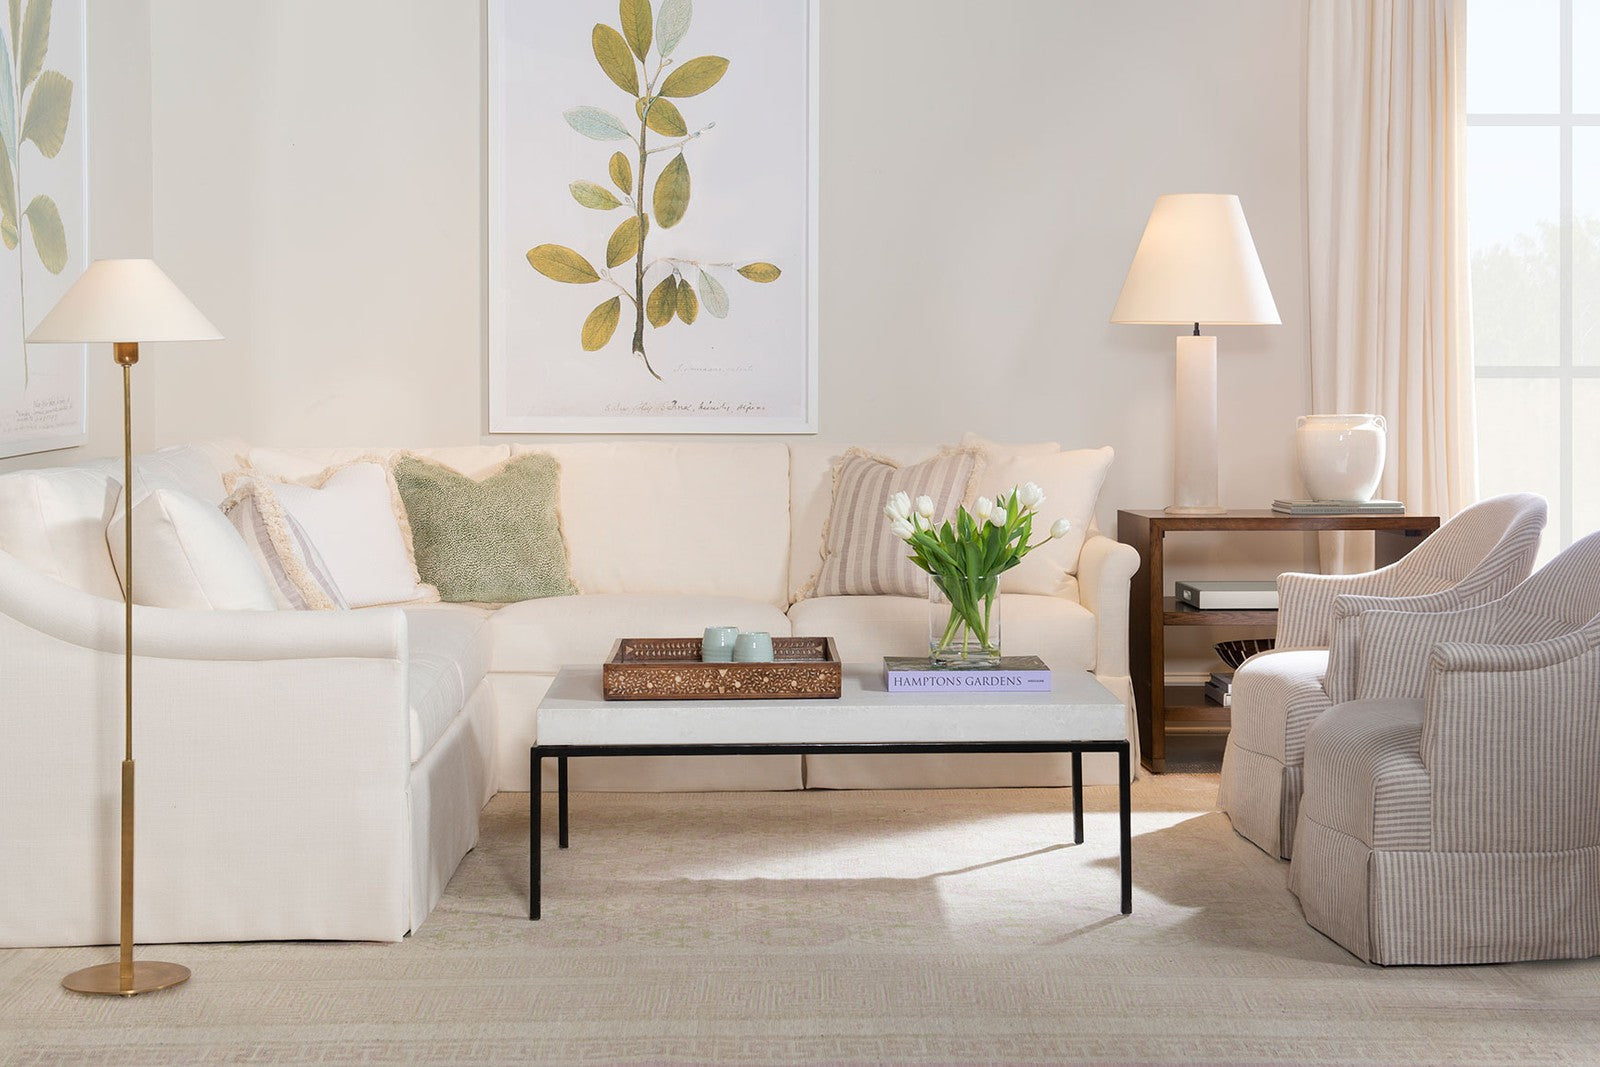
Hickory Chair sectionals are planned piece by piece, which means almost any room can accommodate one. Sutter & Vale carries the full Jules program, a modular system from Hickory Chair, founded in 1911 in Hickory, North Carolina, that lets you combine armless, corner, chaise, and arm-bearing sections into a configuration sized to your specific floor plan.
What makes the Jules program different from a standard sectional?
The Jules program is a configurable system, not a fixed shape. Instead of choosing between two or three preset L-shapes, you select individual sections and connect them. Every piece shares the same seat depth and silhouette, so any combination reads as a single, cohesive piece of furniture. The choice of arms and bases changes the character of the whole configuration, which is exactly what Hickory Chair's Made For You program is built to support.
What are the actual dimensions of each Jules section?
Every Jules section runs 40 inches deep and 36 inches tall. Width varies by piece.
| Section | Width | Depth | Notes |
|---|---|---|---|
| Jules Armless Chair | 26 in | 40 in | Smallest filler unit |
| Jules Armless Loveseat | 52 in | 40 in | Mid-span filler |
| Jules Armless Sofa for Sectional | 78 in | 40 in | Longest armless unit |
| Jules Curved Corner Chair | 40 in | 40 in | Square footprint |
| Jules Left or Right Arm Facing Chaise | 34 in wide | 76 in long | Longest single piece |
| Jules Left or Right Arm Facing Corner Sofa | 99 in wide | 40 in | Widest single unit |
| Jules Left or Right Arm Loveseat | 57 in wide | 40 in | Terminal piece |
| Jules Left or Right Arm Sofa | 83 in wide | 40 in | Terminal piece |
The chaise is the longest single piece at 76 inches. If a chaise is part of your plan, fit that dimension first.
How do you plan the layout before ordering?
Start with your floor plan. Three measurements govern everything.
- Total wall run: Measure the longest wall the sectional will sit against, then subtract at least 18 inches on each open end for circulation.
- Room depth: The sectional plus a coffee table plus a clear path to adjacent seating should leave at least 30 inches of walking space. A 40-inch-deep section, a 16-to-18-inch table, and that clearance add up quickly in rooms under 14 feet deep.
- Doorway and hallway widths: Each section ships as a finished piece. Confirm that your narrowest passage, including any angled stair landing, can accept the widest section you order.
Once you have those numbers, build the configuration on paper. Place the corner piece or chaise first, since those anchor the shape. Fill in with armless sections and end pieces. A typical three-piece L-shape using a corner sofa, an armless sofa, and a chaise will span roughly 14 feet on one side and 6.5 feet on the return.
How do fabric and base choices affect a Jules order?
Settle fabric and base before you finalize the layout. Hickory Chair builds each piece to order at its North Carolina factory, frame through upholstery under one roof, which is genuinely uncommon in the category. Your fabric selection is locked in at the time of order. A tightly scaled pattern reads differently on a 26-inch armless chair than on a 78-inch Jules Armless Sofa for Sectional, so request large samples and lay them flat in your actual room light before committing. Base choice affects perceived weight as well: a higher leg opens the floor plane and makes a large sectional read lighter in a smaller room.
You can explore the full range of Jules configurations and customization options through the Hickory Chair collection at Sutter & Vale.
Frequently Asked Questions
Can I add a chaise to either end of a Jules sectional?
Yes. The Jules Left Arm Facing Chaise and the Jules Right Arm Facing Chaise are mirror-image pieces, so you can place the return on whichever side your room requires. Confirm orientation by standing at the main seating position and noting which hand faces the open room.
How much wall space does a Jules sectional need at minimum?
A two-piece configuration using one arm sofa and one armless chair runs a minimum of about 9 feet on the long side. Add a corner piece and a chaise and the footprint grows to 12 to 14 feet. Allow at least 18 inches of clearance at each open end.
Is the Jules program available in custom fabrics?
Hickory Chair's Made For You program provides access to a wide range of fabric options, including performance and specialty materials. Work with Sutter & Vale to review the current fabric program and confirm availability for the specific sections in your configuration before placing an order.
The Sutter & Vale Team